
 01
New and used industrial racking
Storage systems for goods and materials. Configuration is assessed according to warehouse dimensions, load units and handling methods.
Let’s discuss your project
From storage systems to steel structures: each field starts with the characteristics of the site and the intended use.
01Storage systems for goods and materials. Configuration is assessed according to warehouse dimensions, load units and handling methods.
Let’s discuss your project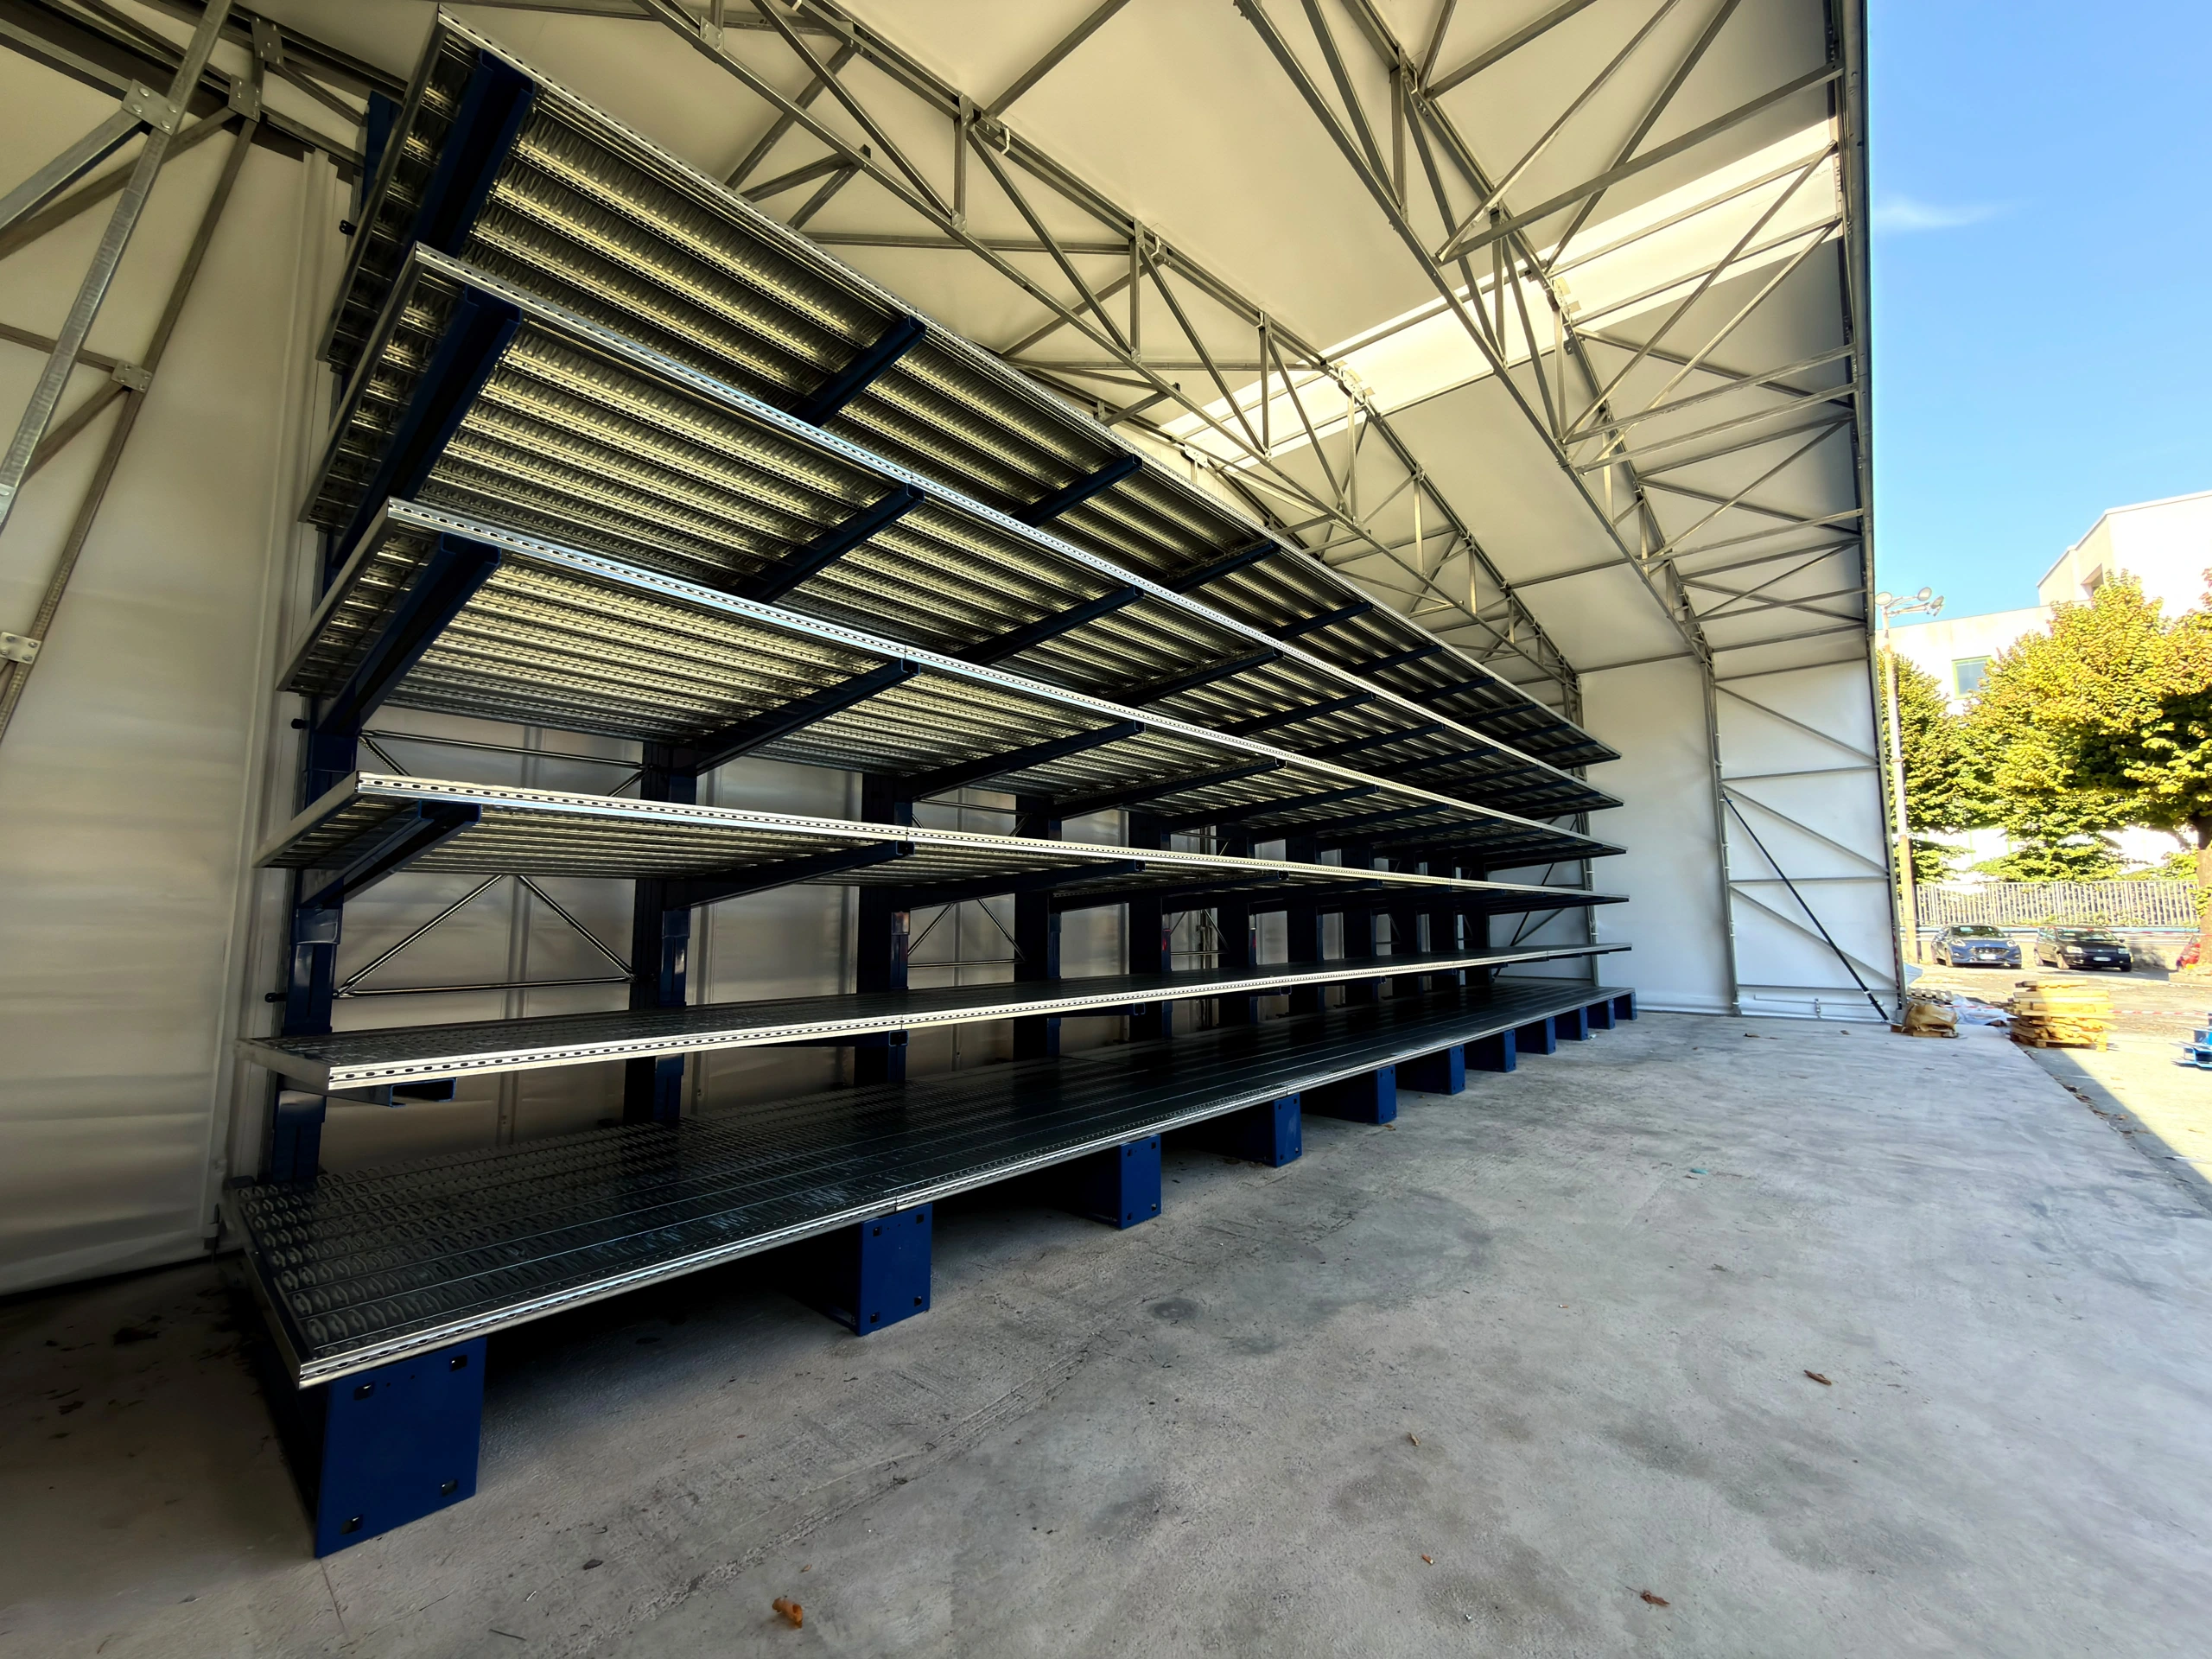 02
Cantilever racking for long or bulky materials such as sections, pipes, bars and panels. Upright spacing, arm length and load capacities are defined according to the loads.
Let’s discuss your project 03
Solutions for storing and handling goods. Material flows, access and integration with existing equipment are key assessment factors.
Let’s discuss your project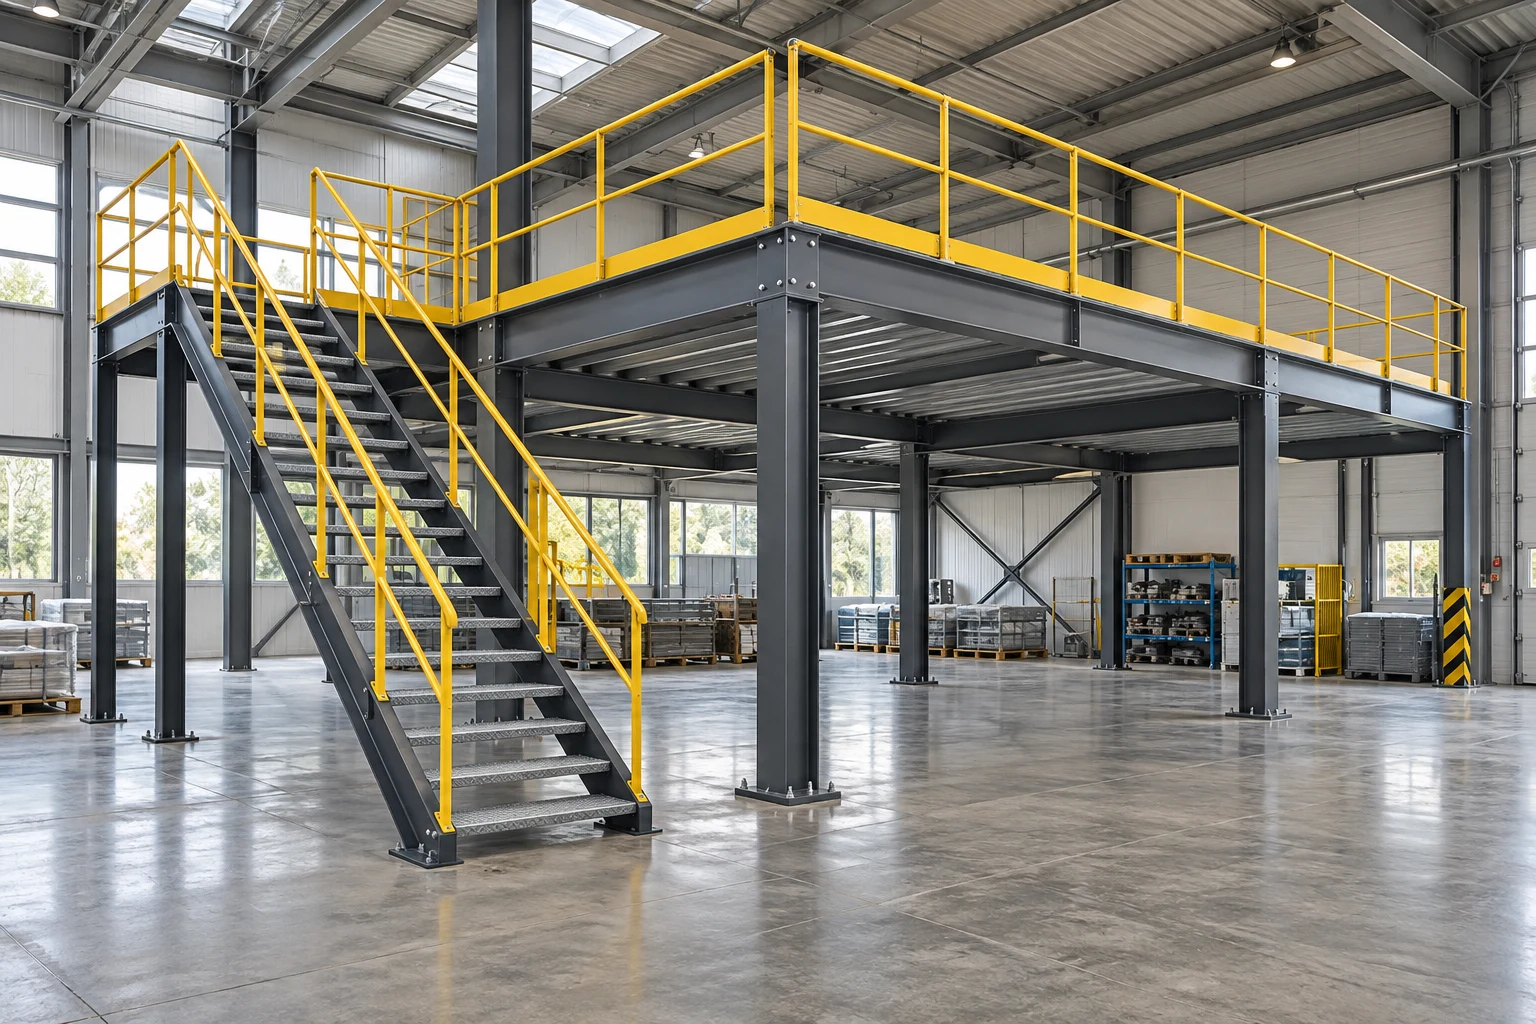 04
Structures for making use of a building’s vertical space. Floor area, loads, access, stairs and guardrails must be specified for the intended use.
Let’s discuss your project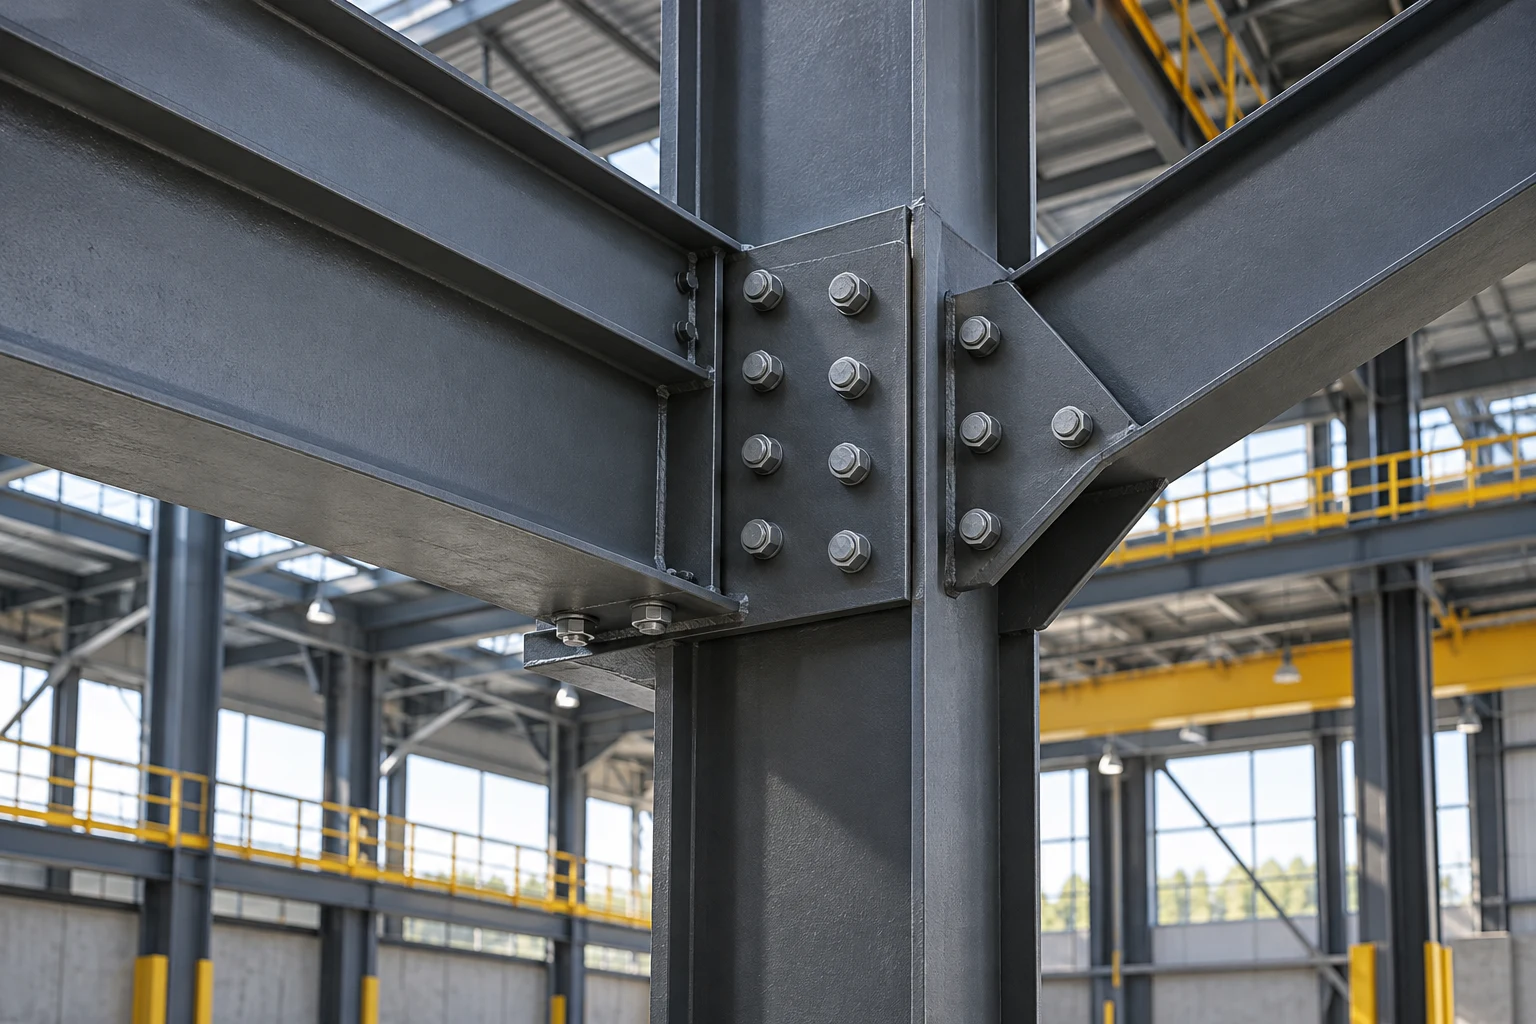 05
Steel structures and components for industrial requirements. Geometry, connections and erection conditions are assessed for each job.
Let’s discuss your project 06
Covered spaces for production and storage. Location, duration of use, intended purpose and environmental actions determine the technical assessment.
Let’s discuss your project 07
Solutions for defining site boundaries and organising access. Configuration and installation conditions are assessed against the site and operational requirements.
Let’s discuss your projectFrom warehouse storage to ancillary steel structures: identify your requirements and discuss configuration, installation and site conditions with us.
Each configuration serves different storage, order-picking and handling requirements. Selection depends on the goods and available space.
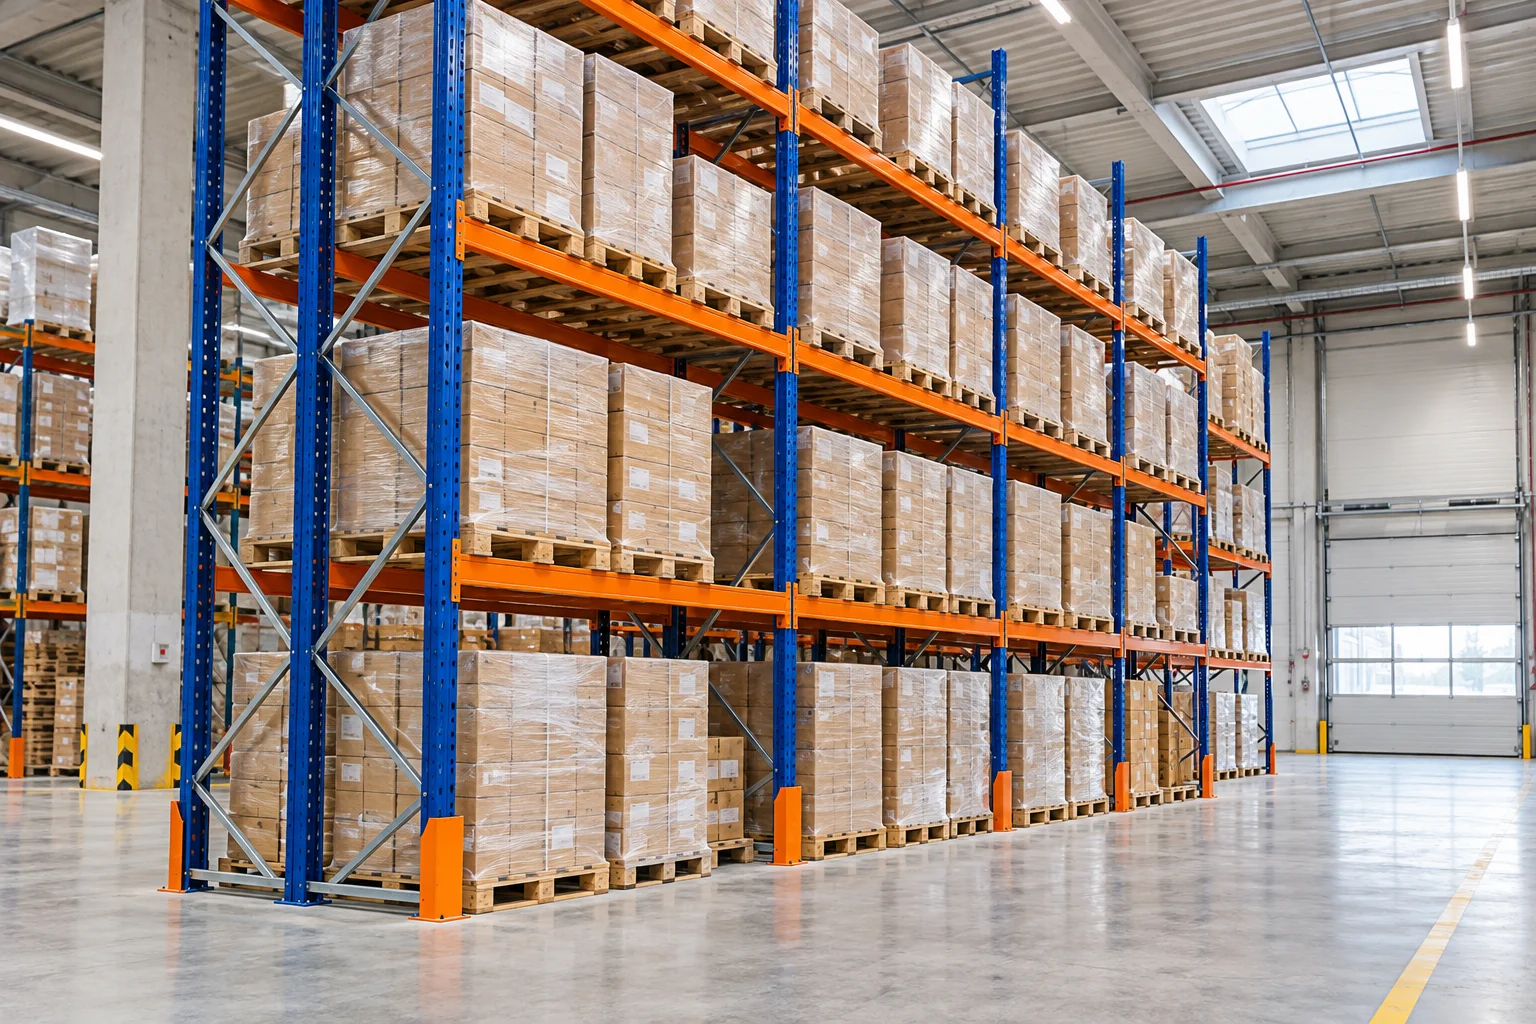
Racking for palletized loads, providing direct access to individual load units.
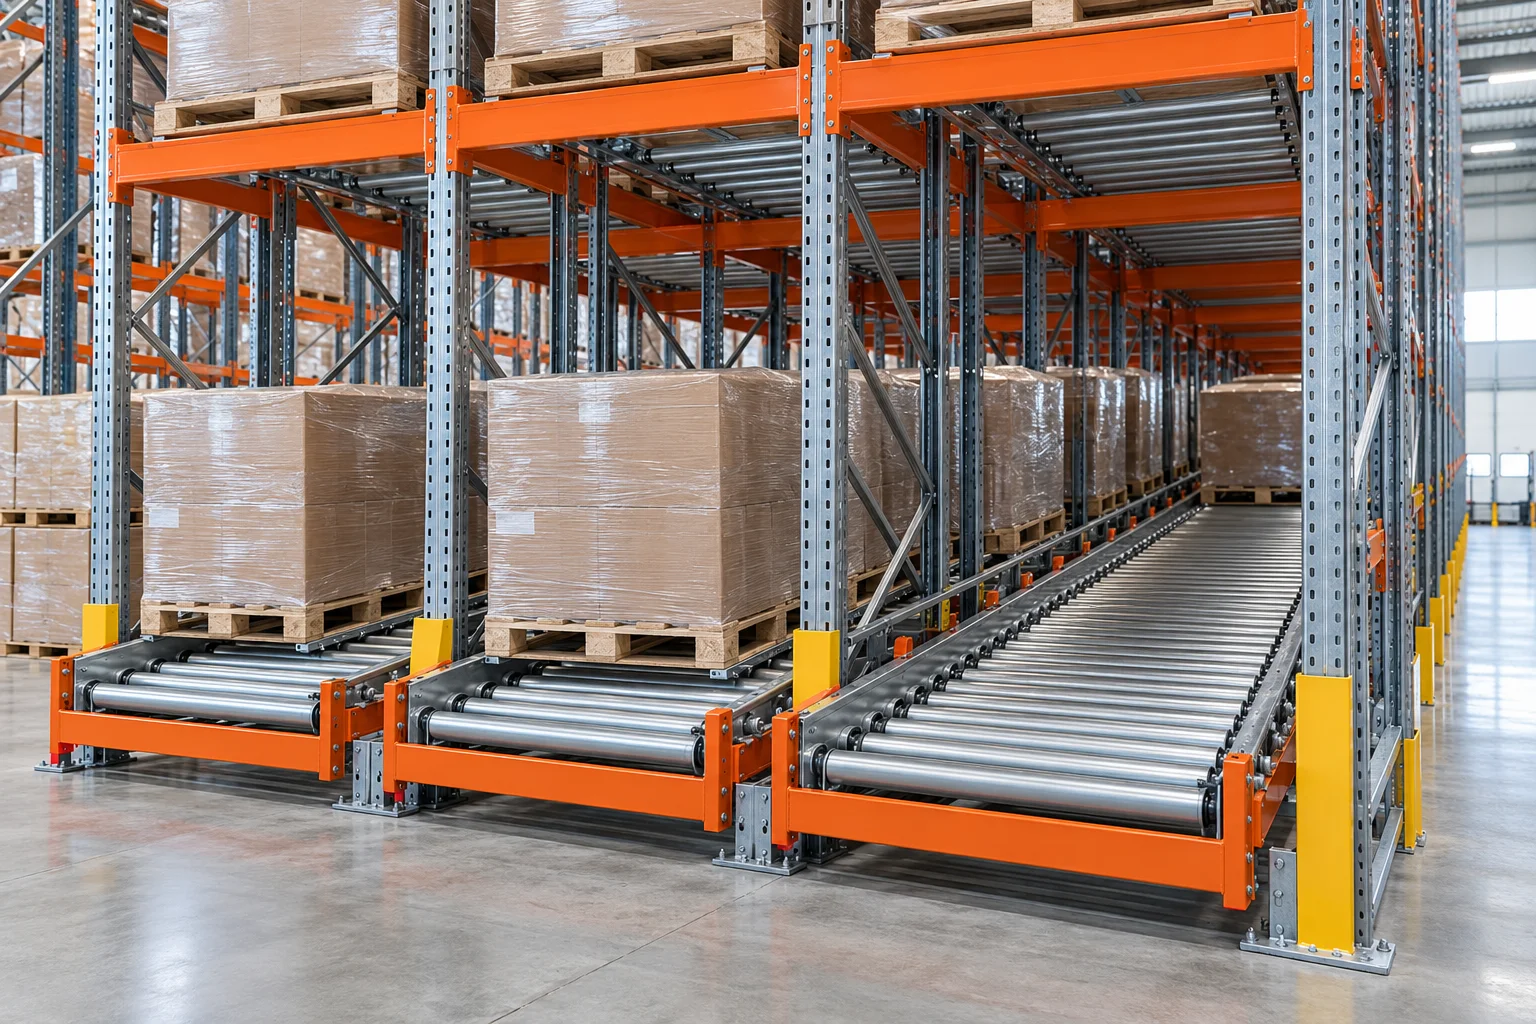
Inclined roller lanes allowing load units to move under gravity.
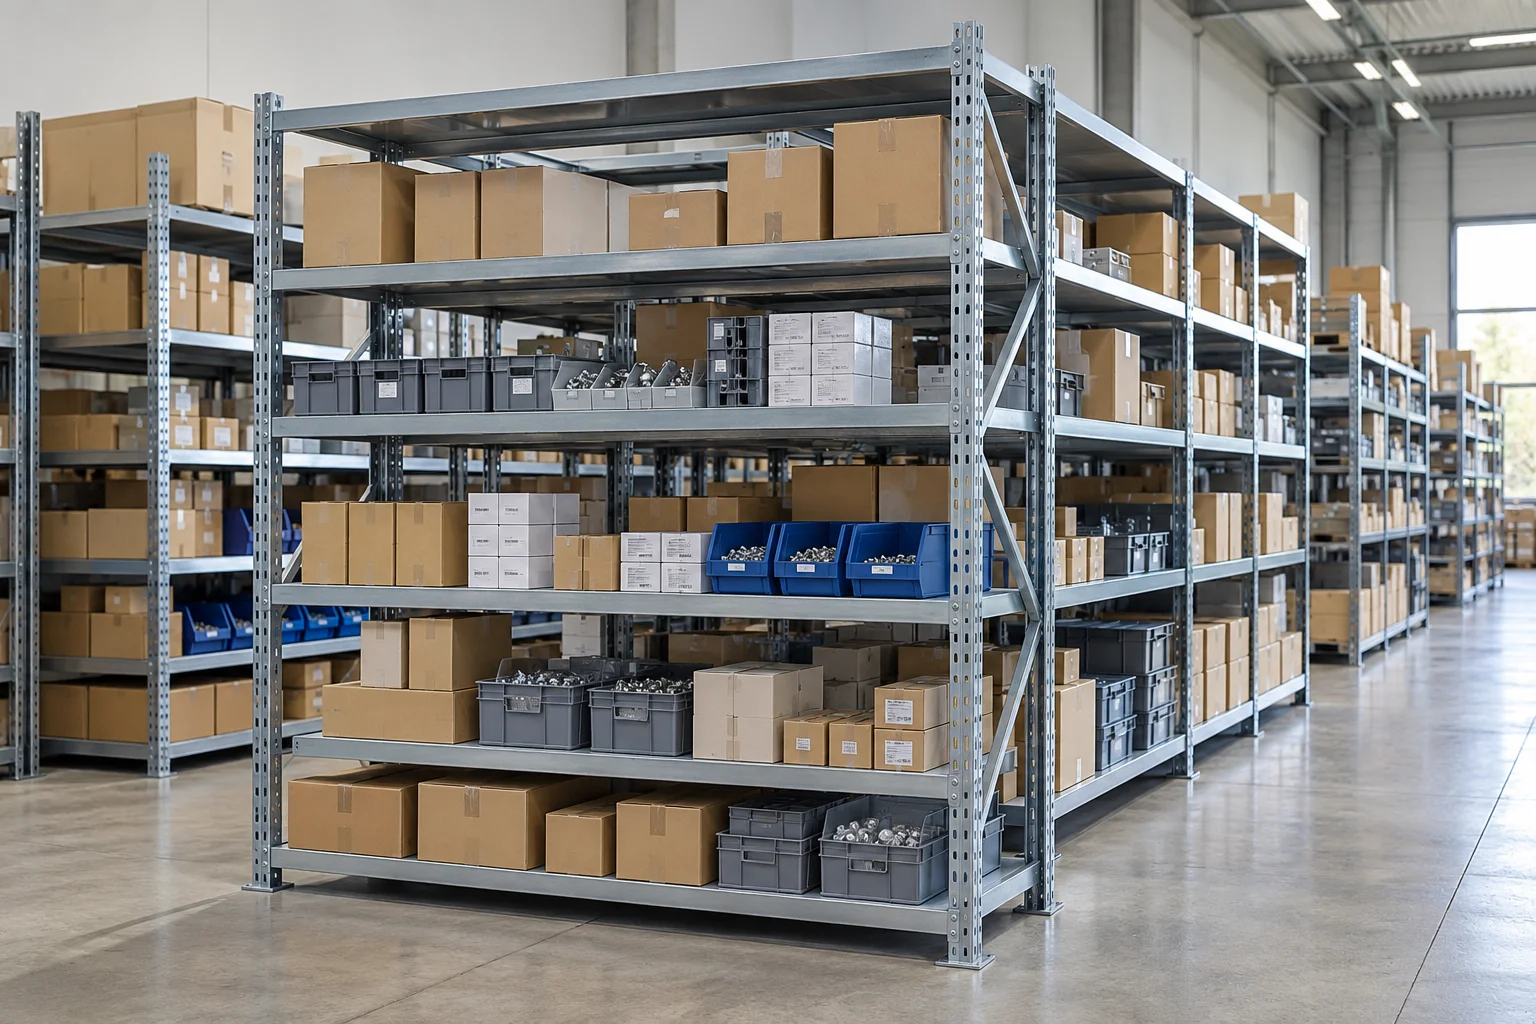
Shelves for storing and manually picking cartons, spare parts and materials.
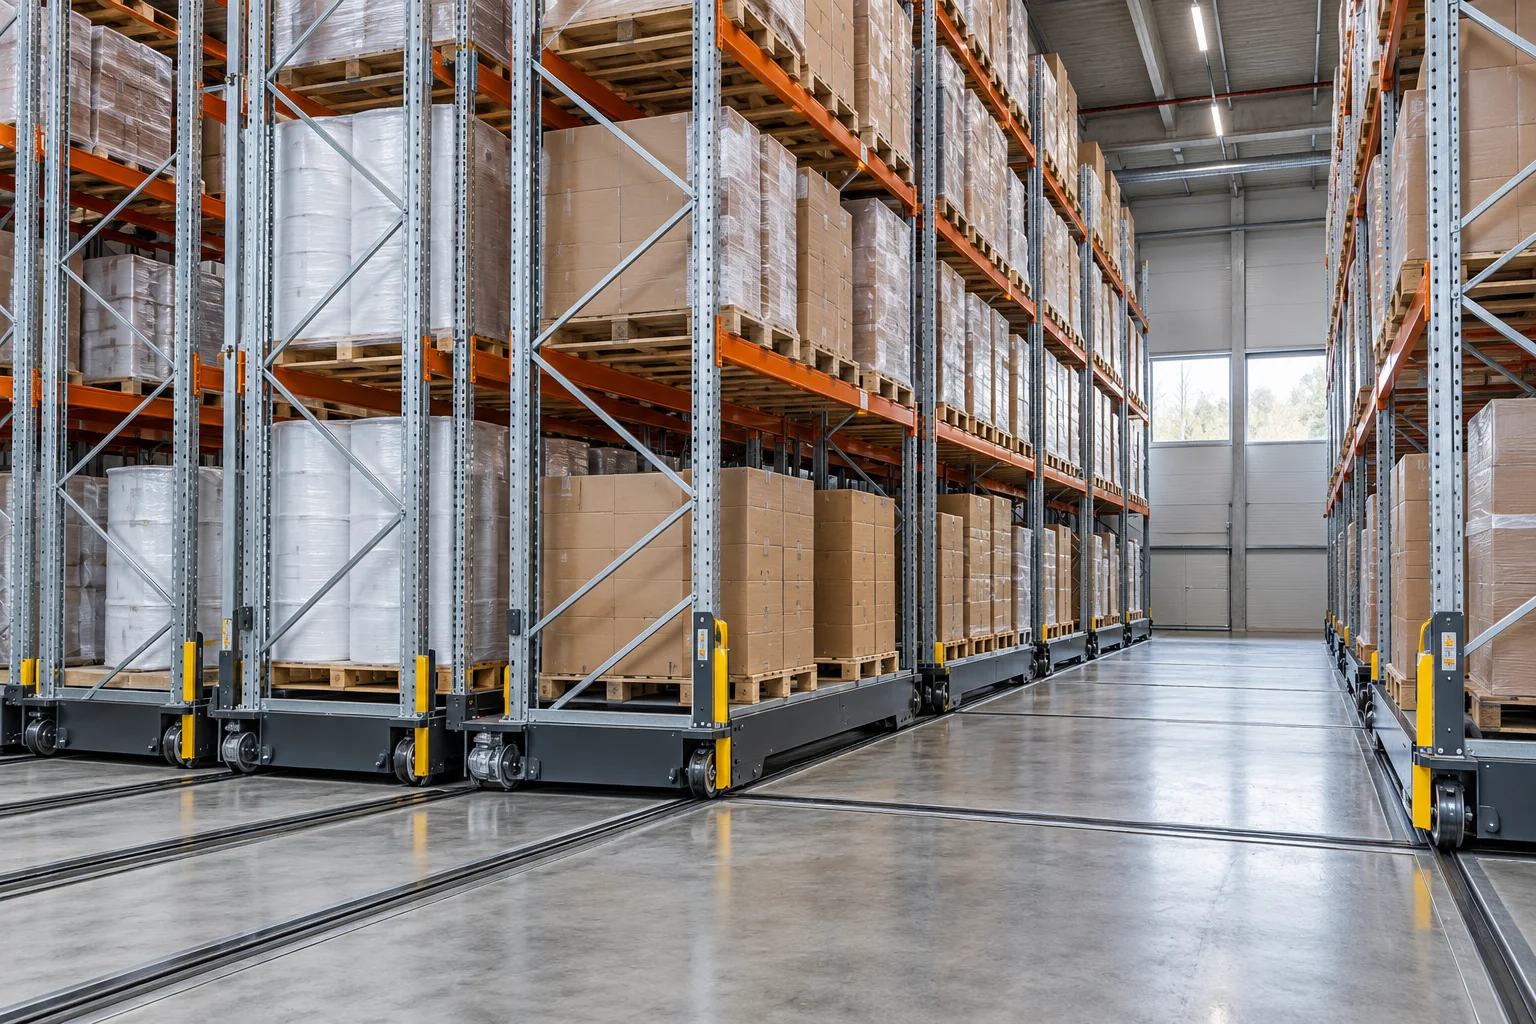
Racking on mobile bases that opens the aisle needed for access.
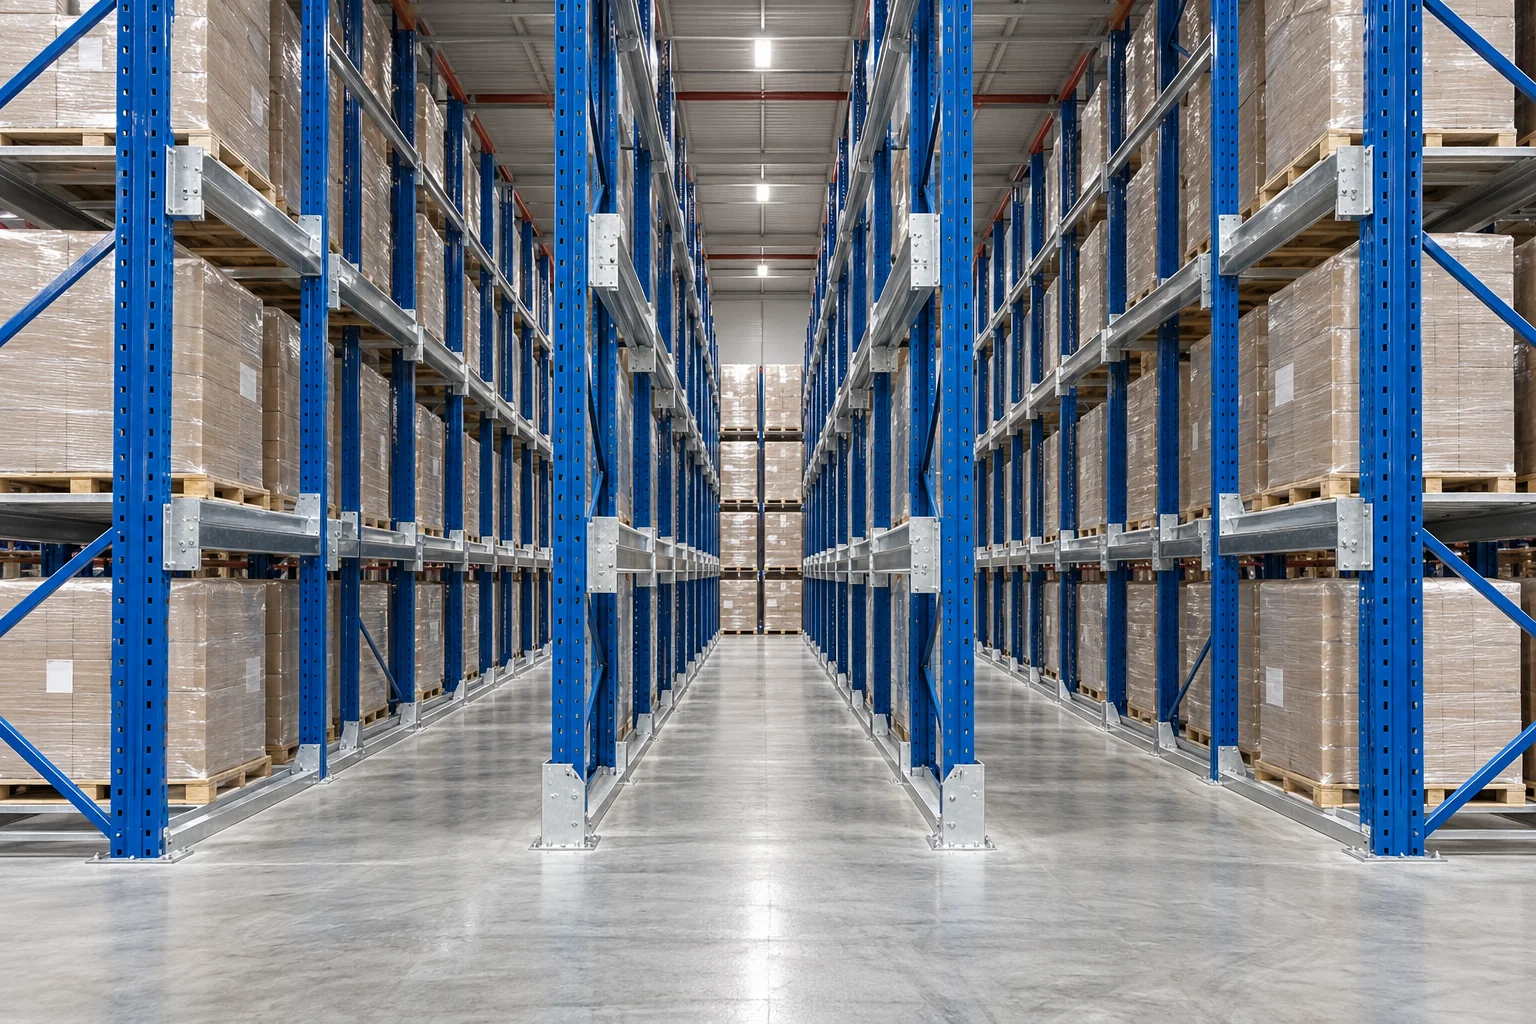
Deep storage lanes with pallet support rails.
Connections, access routes and protective barriers are specified according to intended use, design loads and building characteristics.
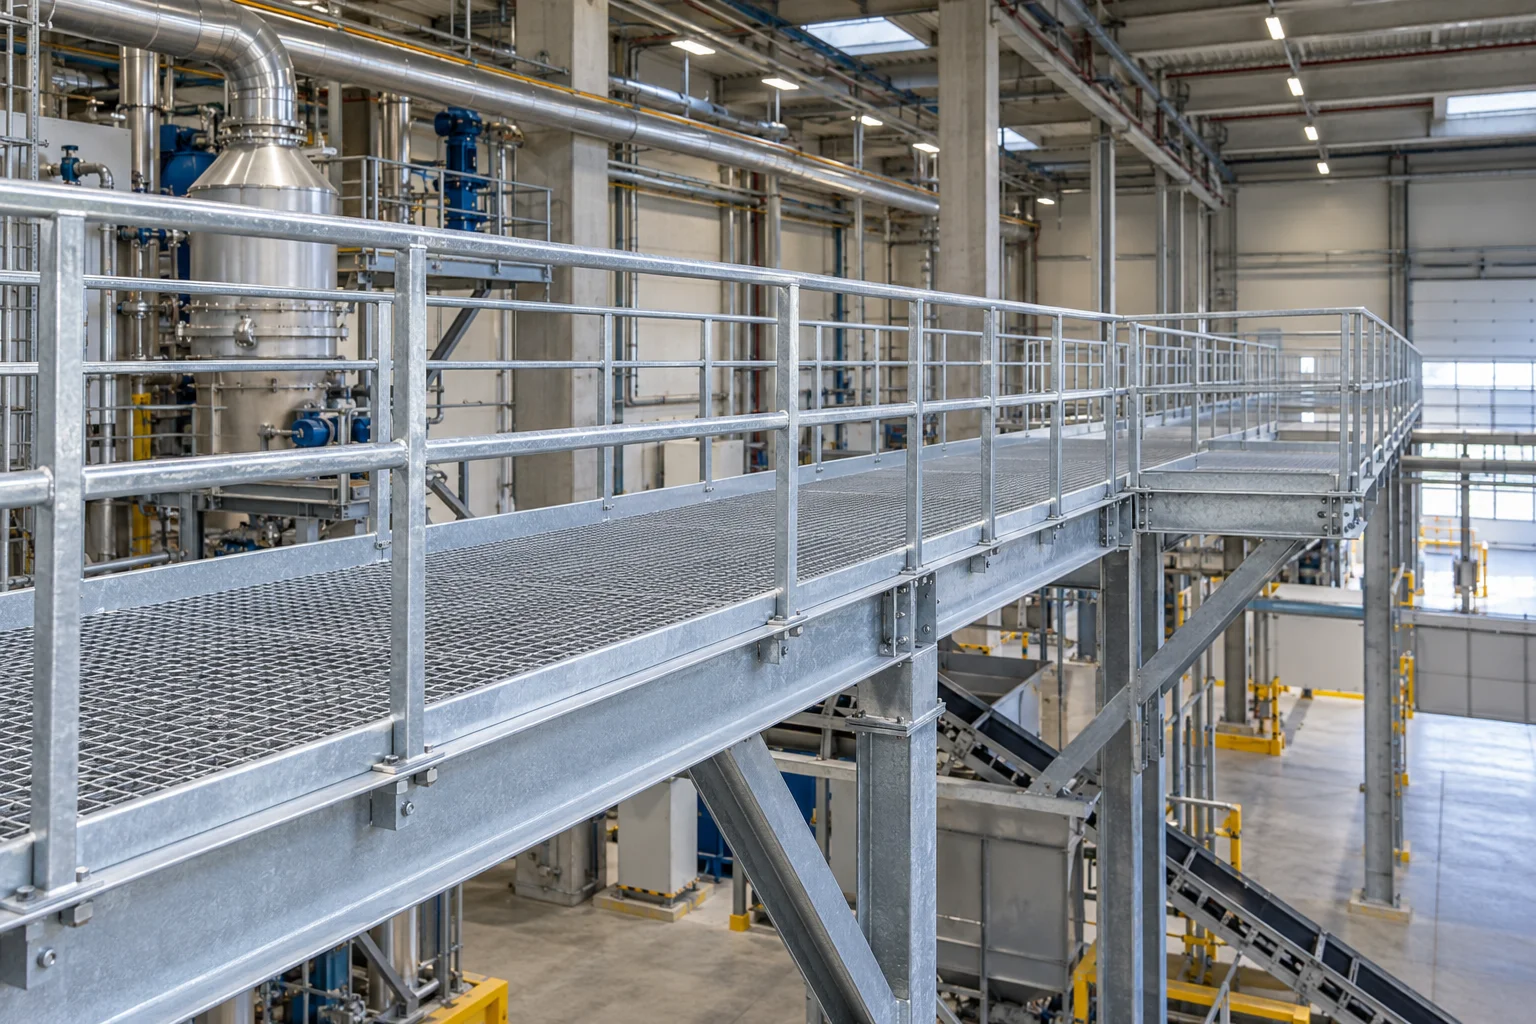
Elevated pedestrian routes with decking and edge protection.
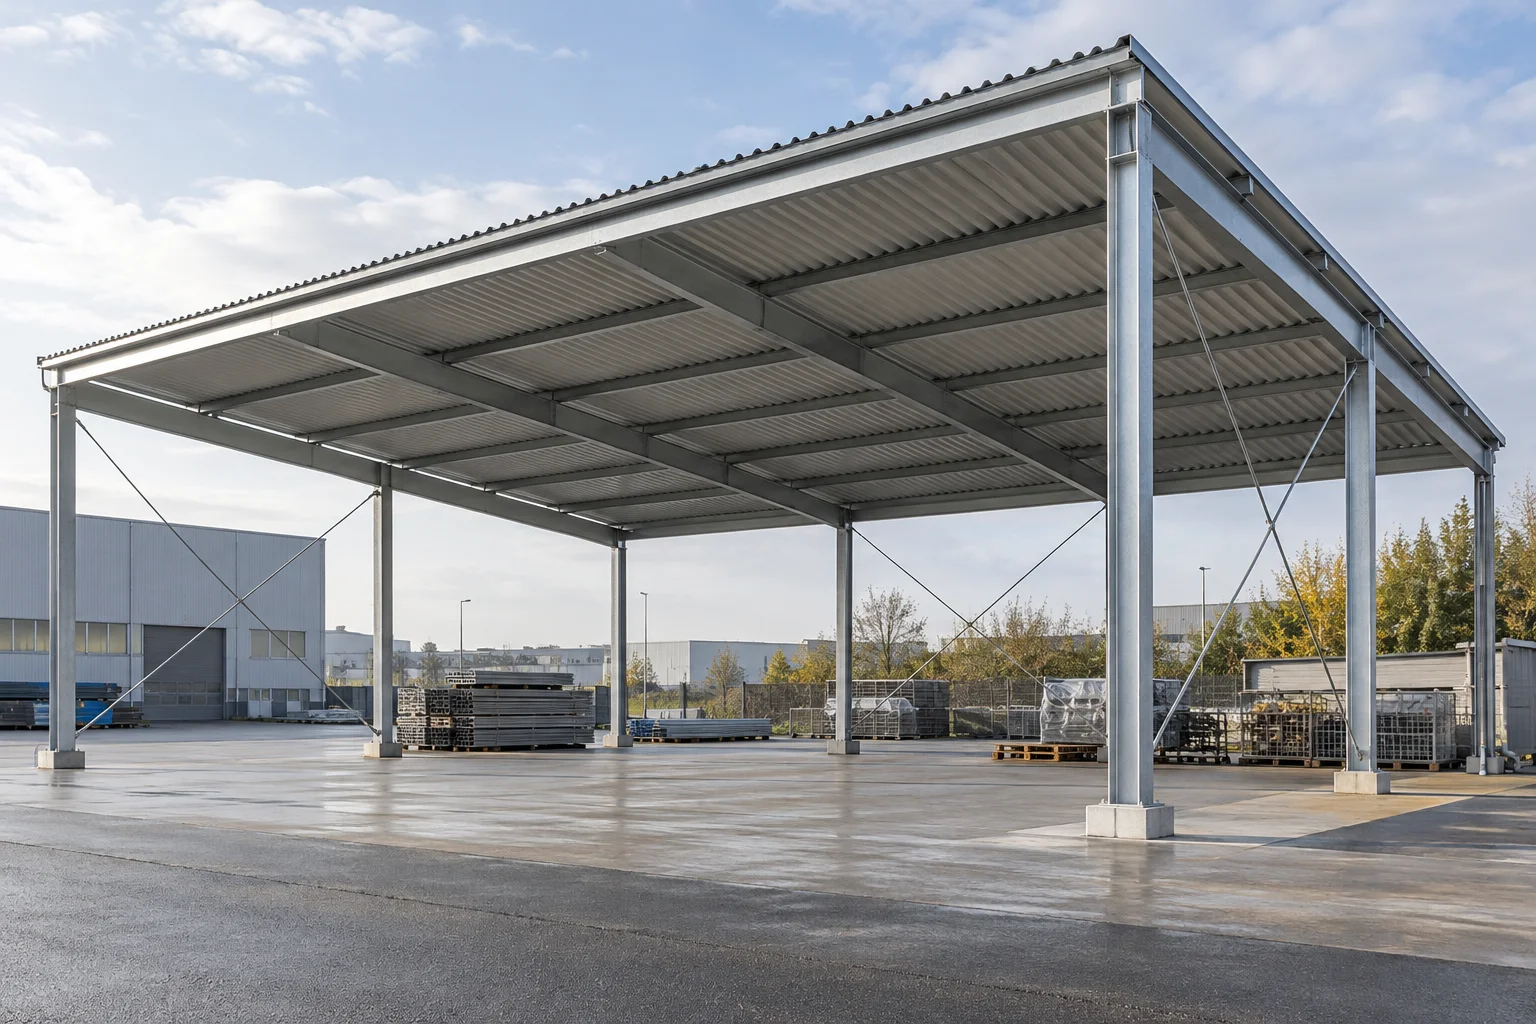
Steel-framed roofs sheltering outdoor spaces and working areas.
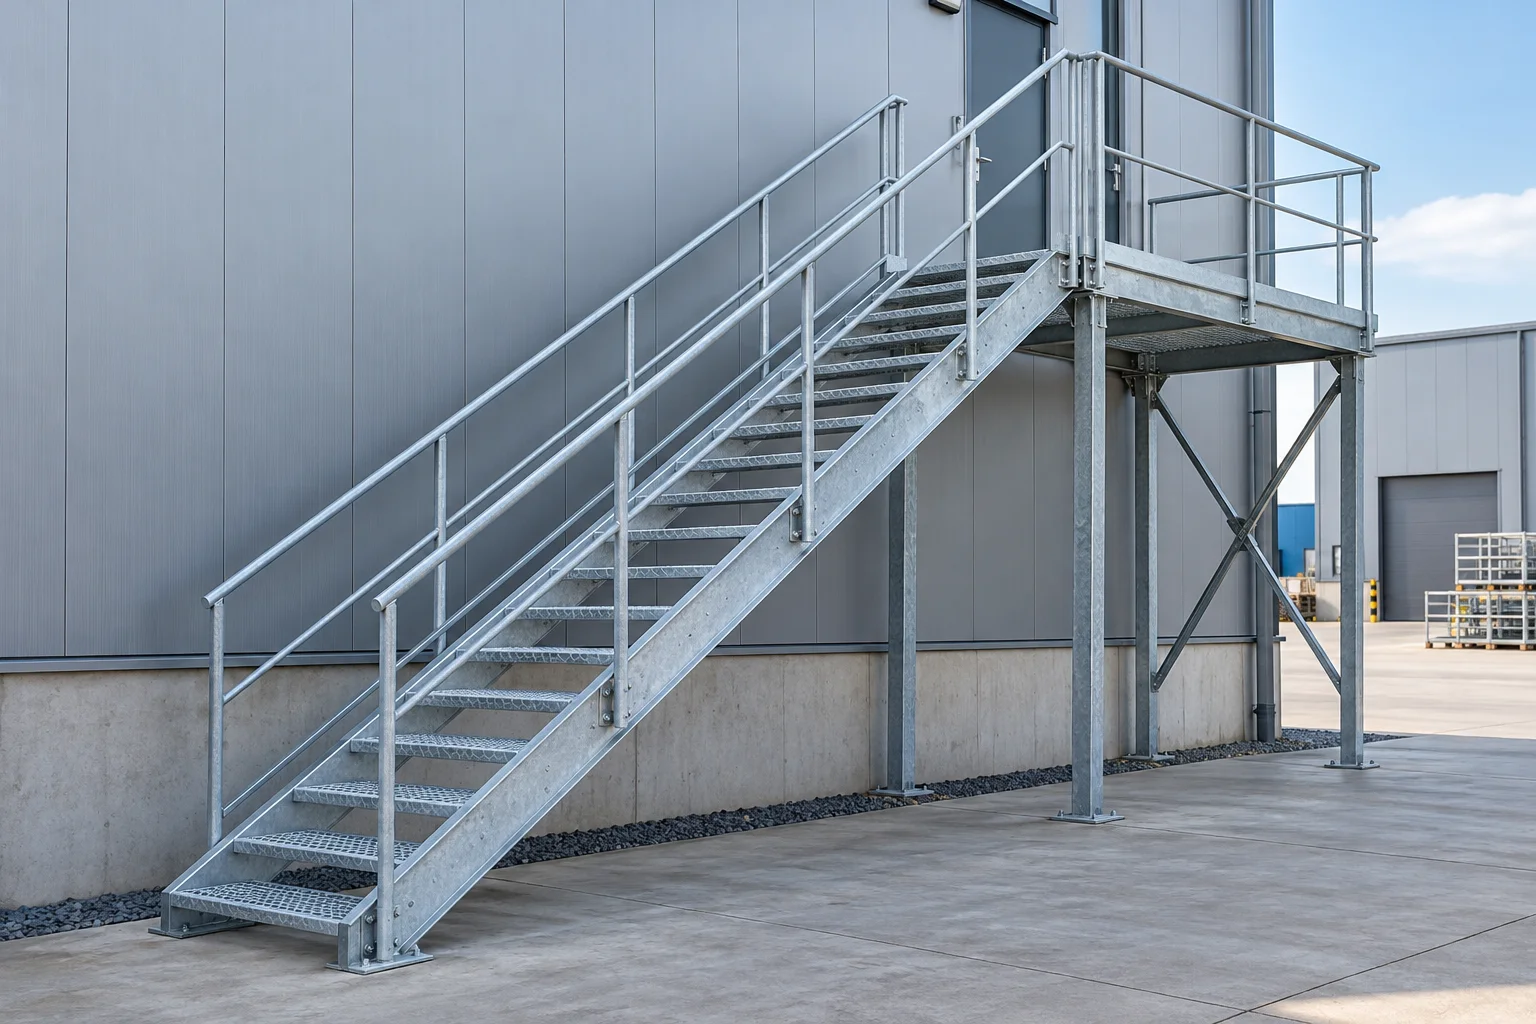
Steel staircases connecting levels and platforms in industrial buildings.
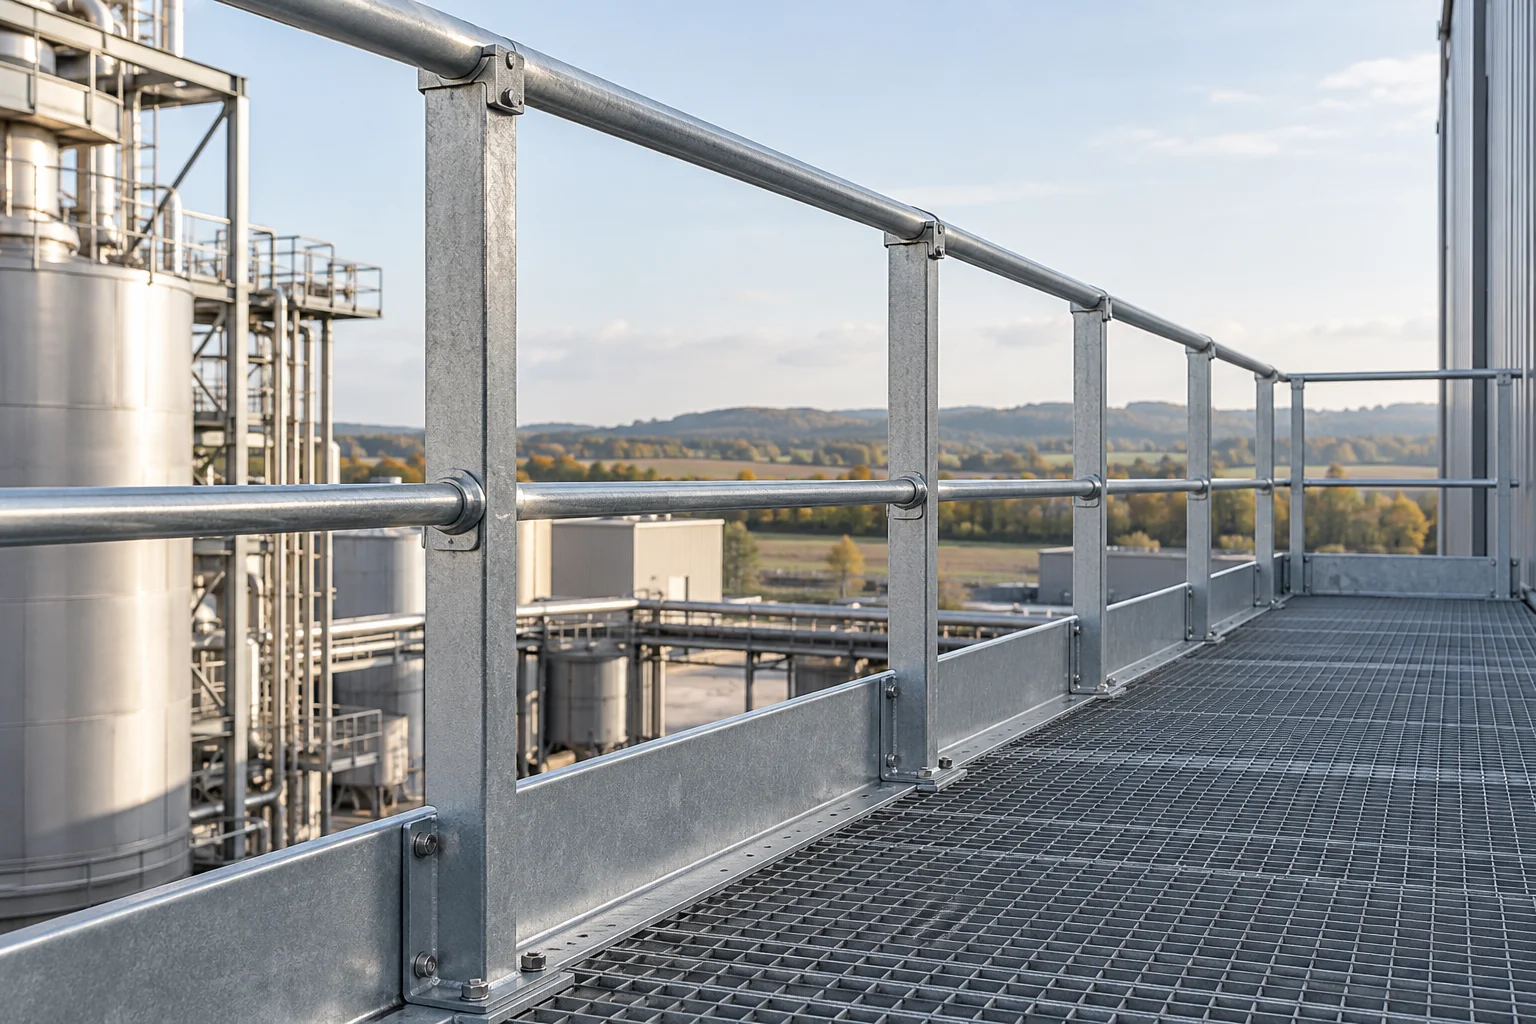
Edge protection for platforms, staircases and elevated walkways.
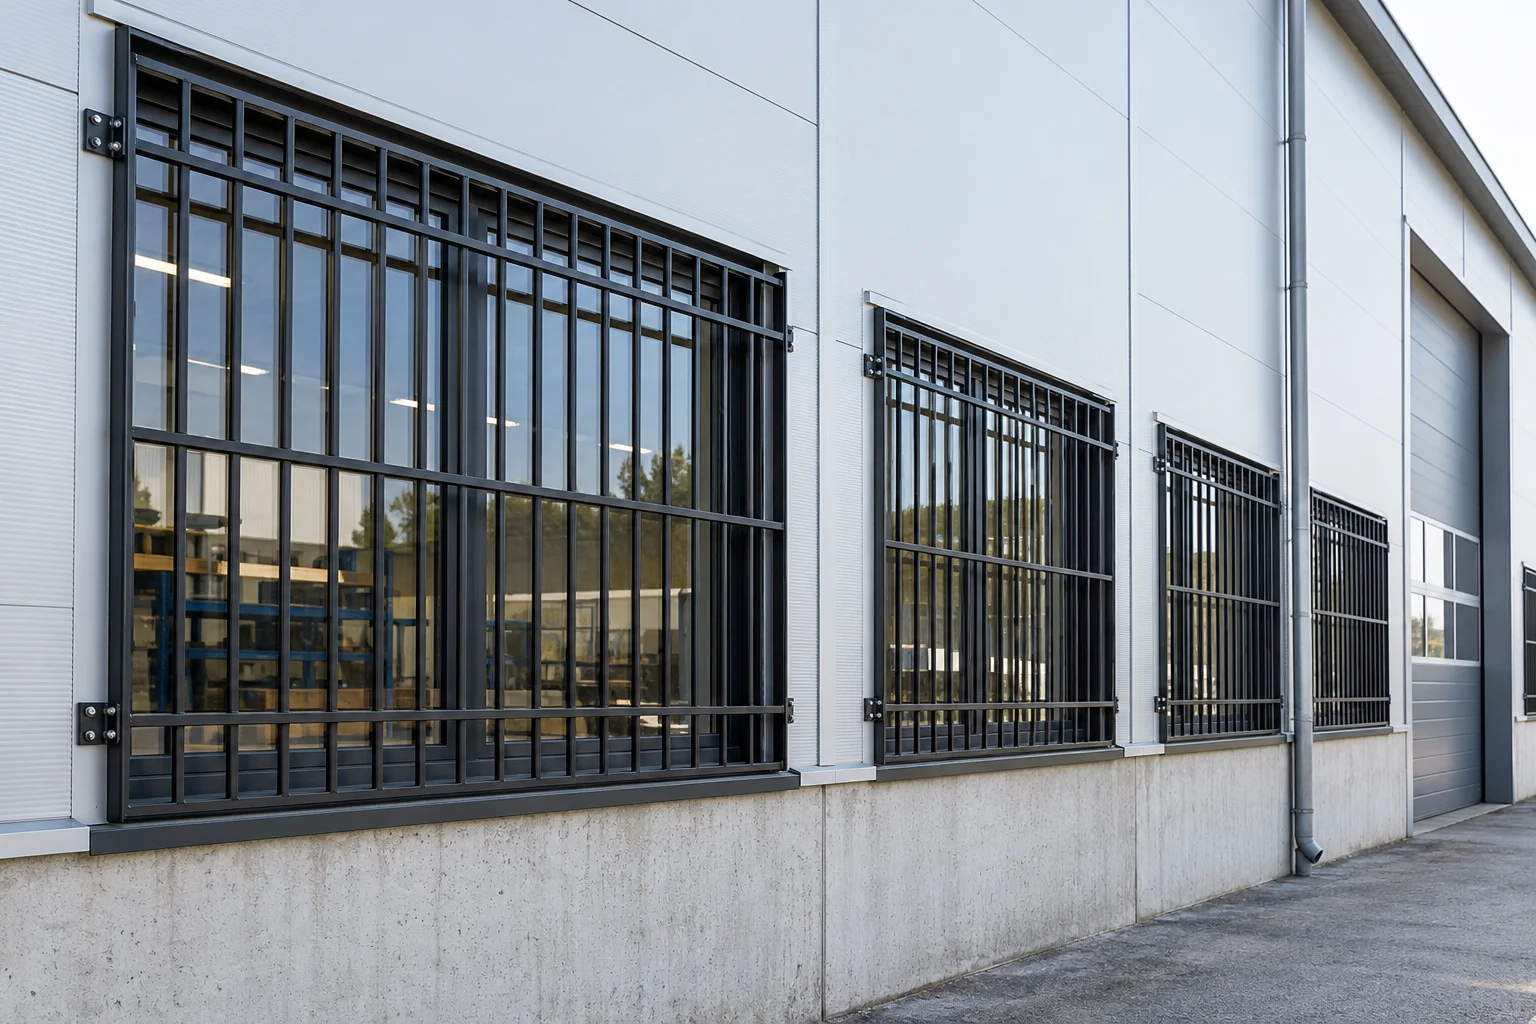
Steel grilles protecting openings and access points.
Work is planned with reference to manufacturer documentation, component condition and site operations.
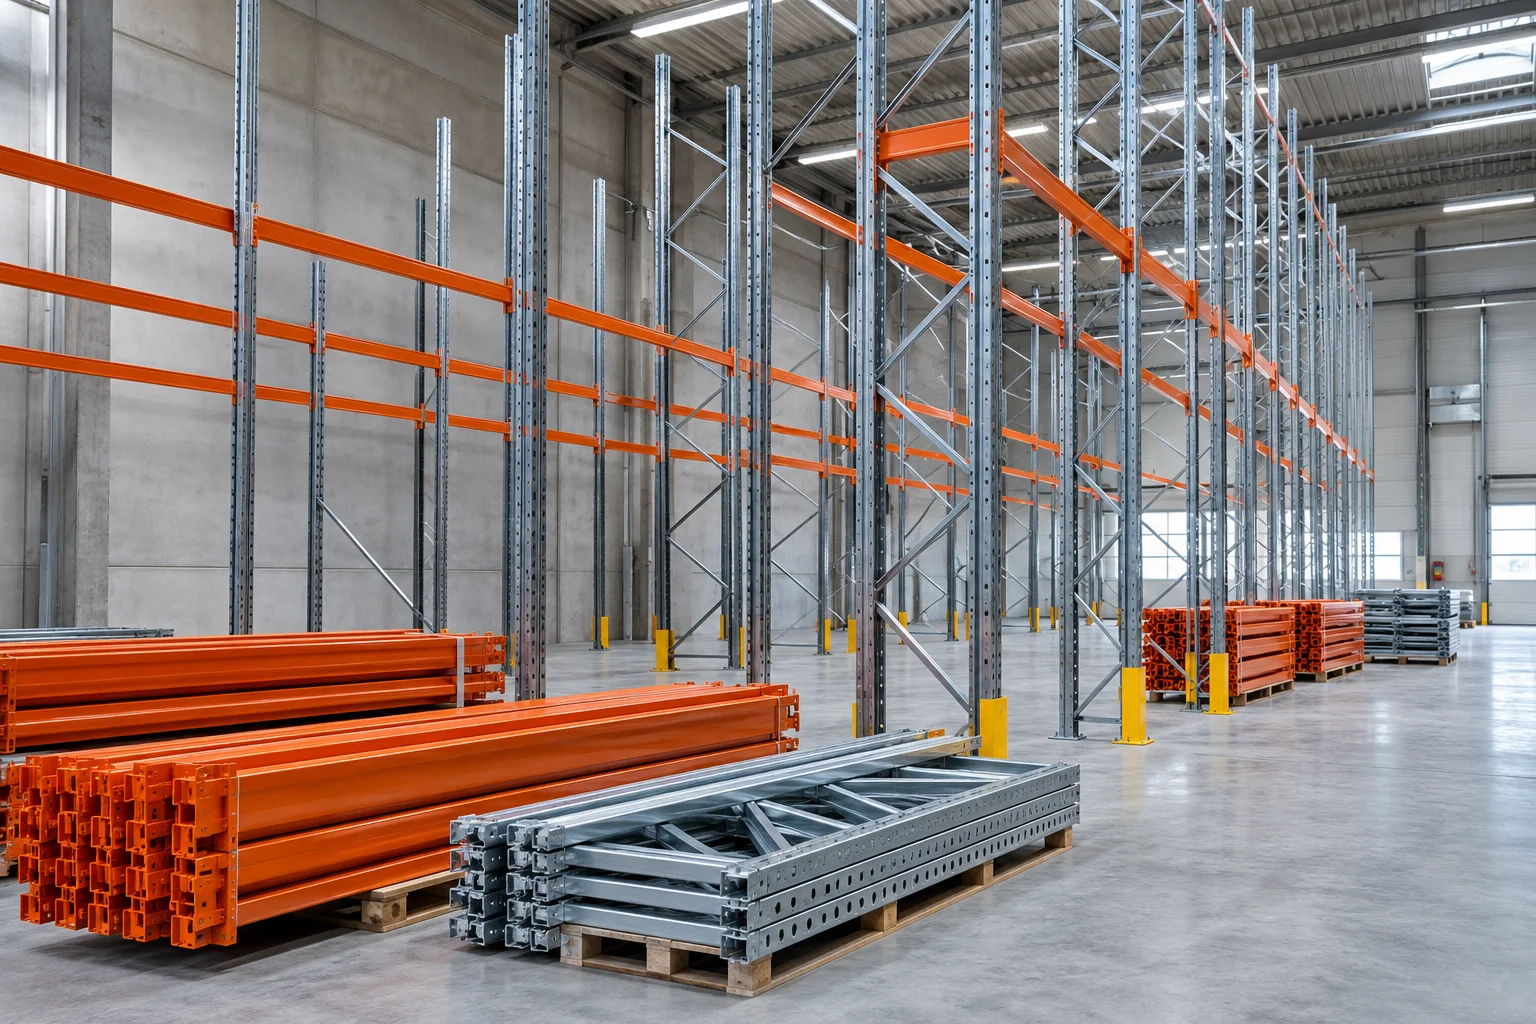
Assembly and dismantling of racking and structures in accordance with applicable manufacturer instructions.
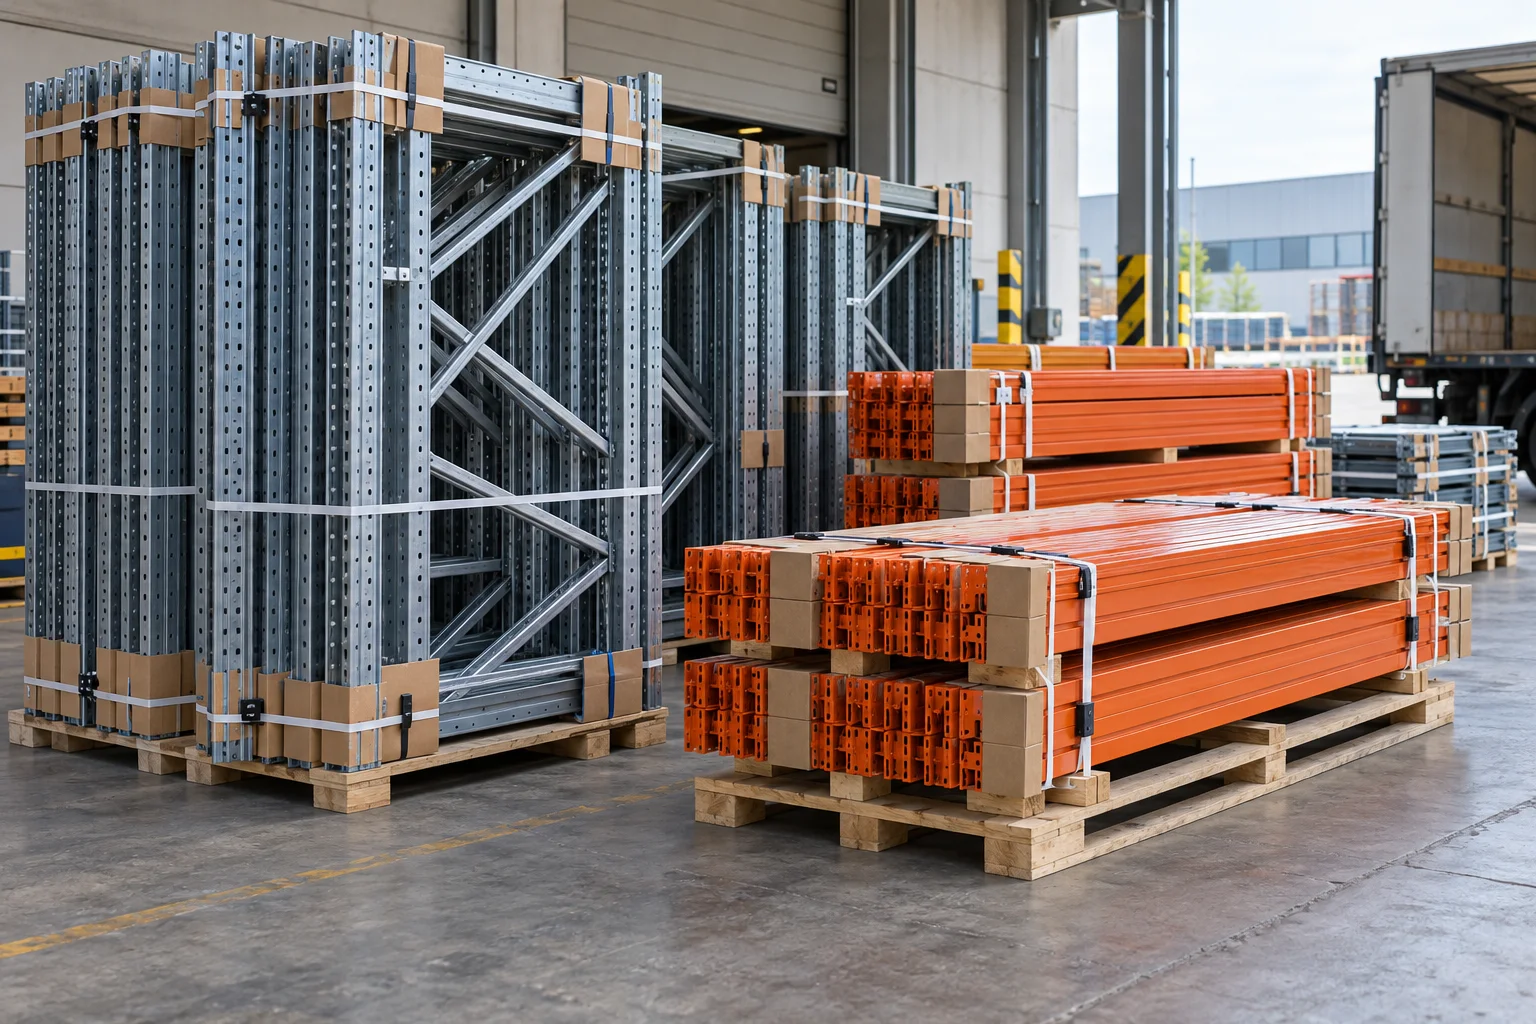
Dismantling, sorting components and reassembly in a new configuration requiring verification.
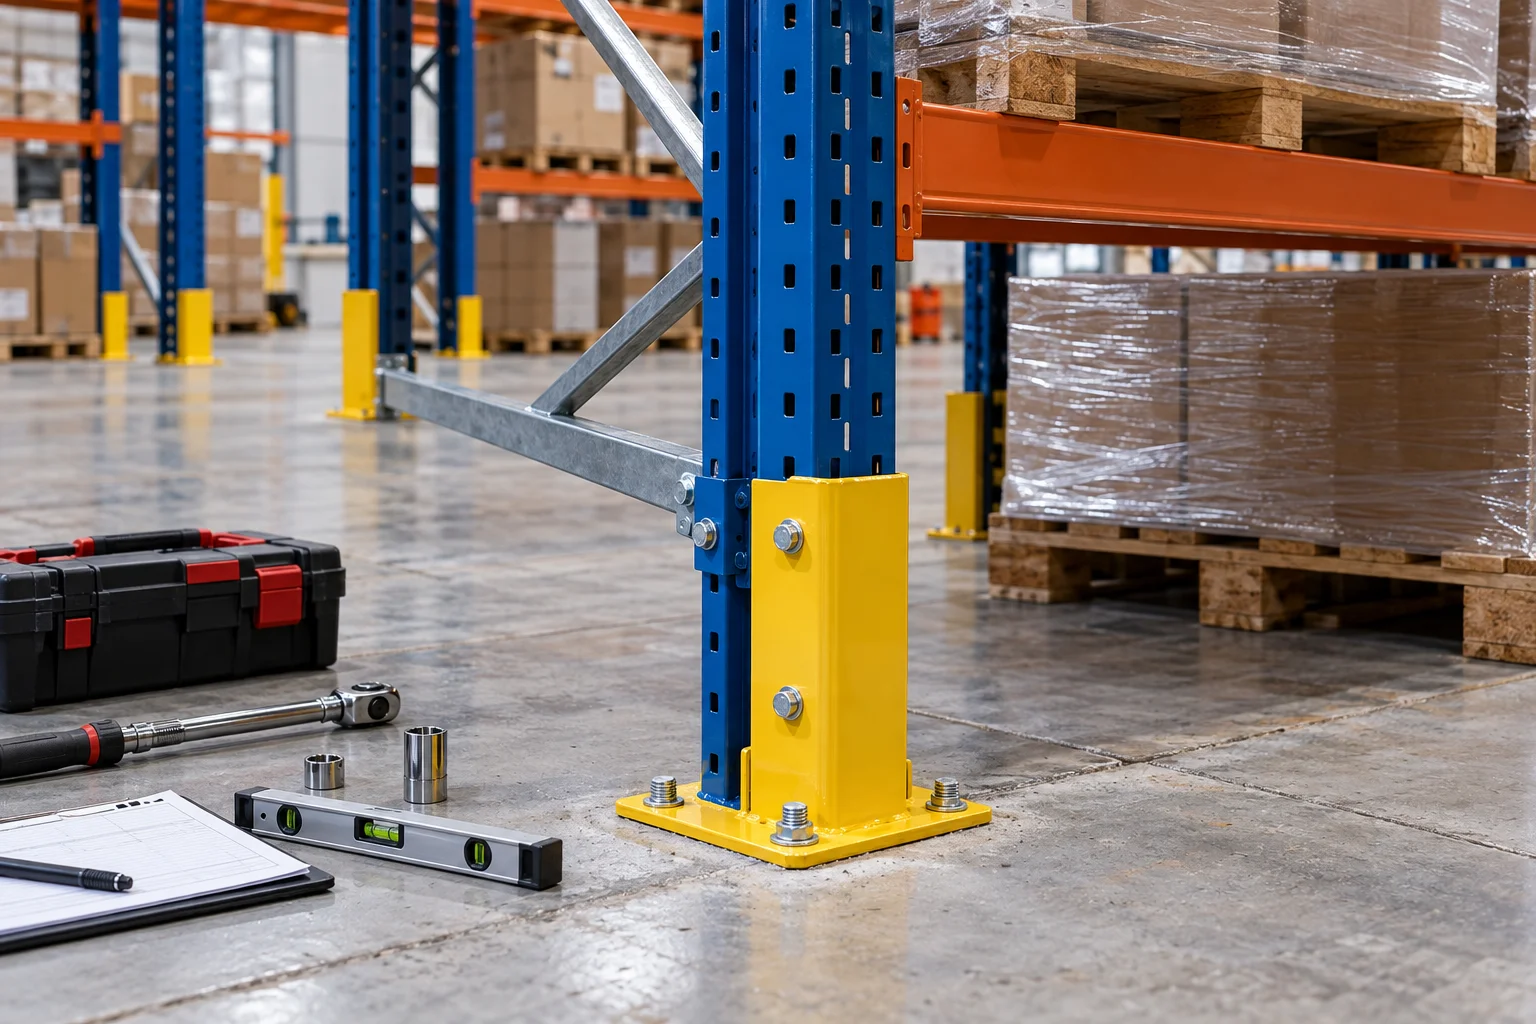
Component interventions assessed against system condition and manufacturer instructions.
Each enquiry starts with site constraints and intended use. Design documents and checks requiring professional qualifications must be undertaken by appropriately qualified professionals where required.
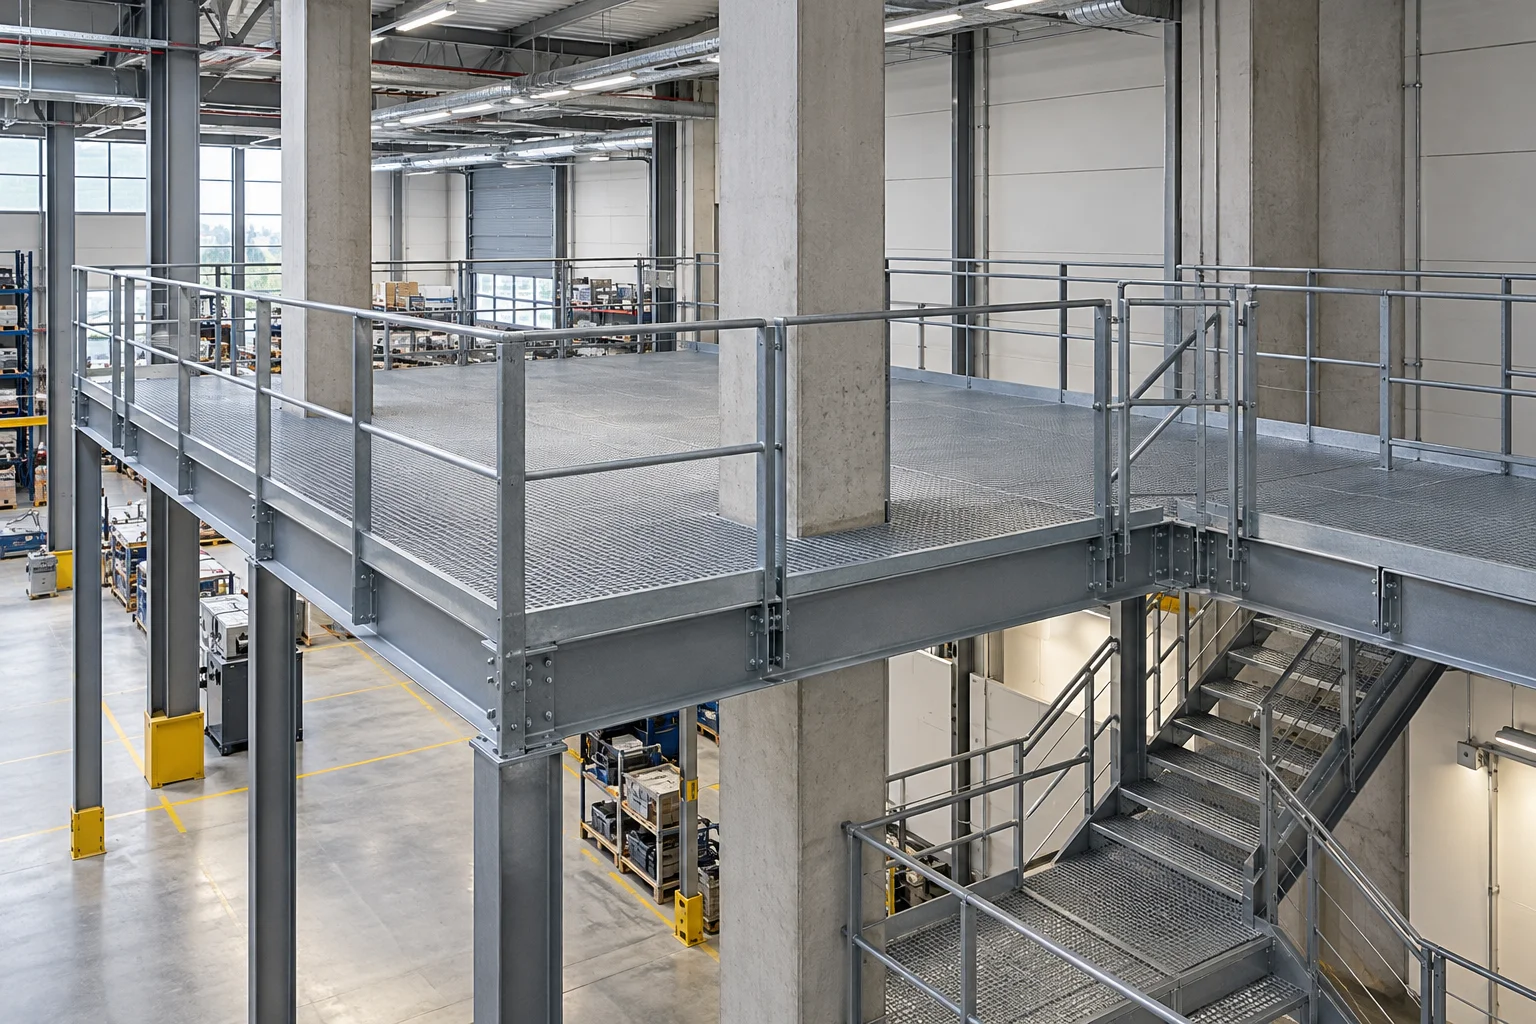
Layouts adapted to specific spaces and operational needs, with project-specific technical checks.
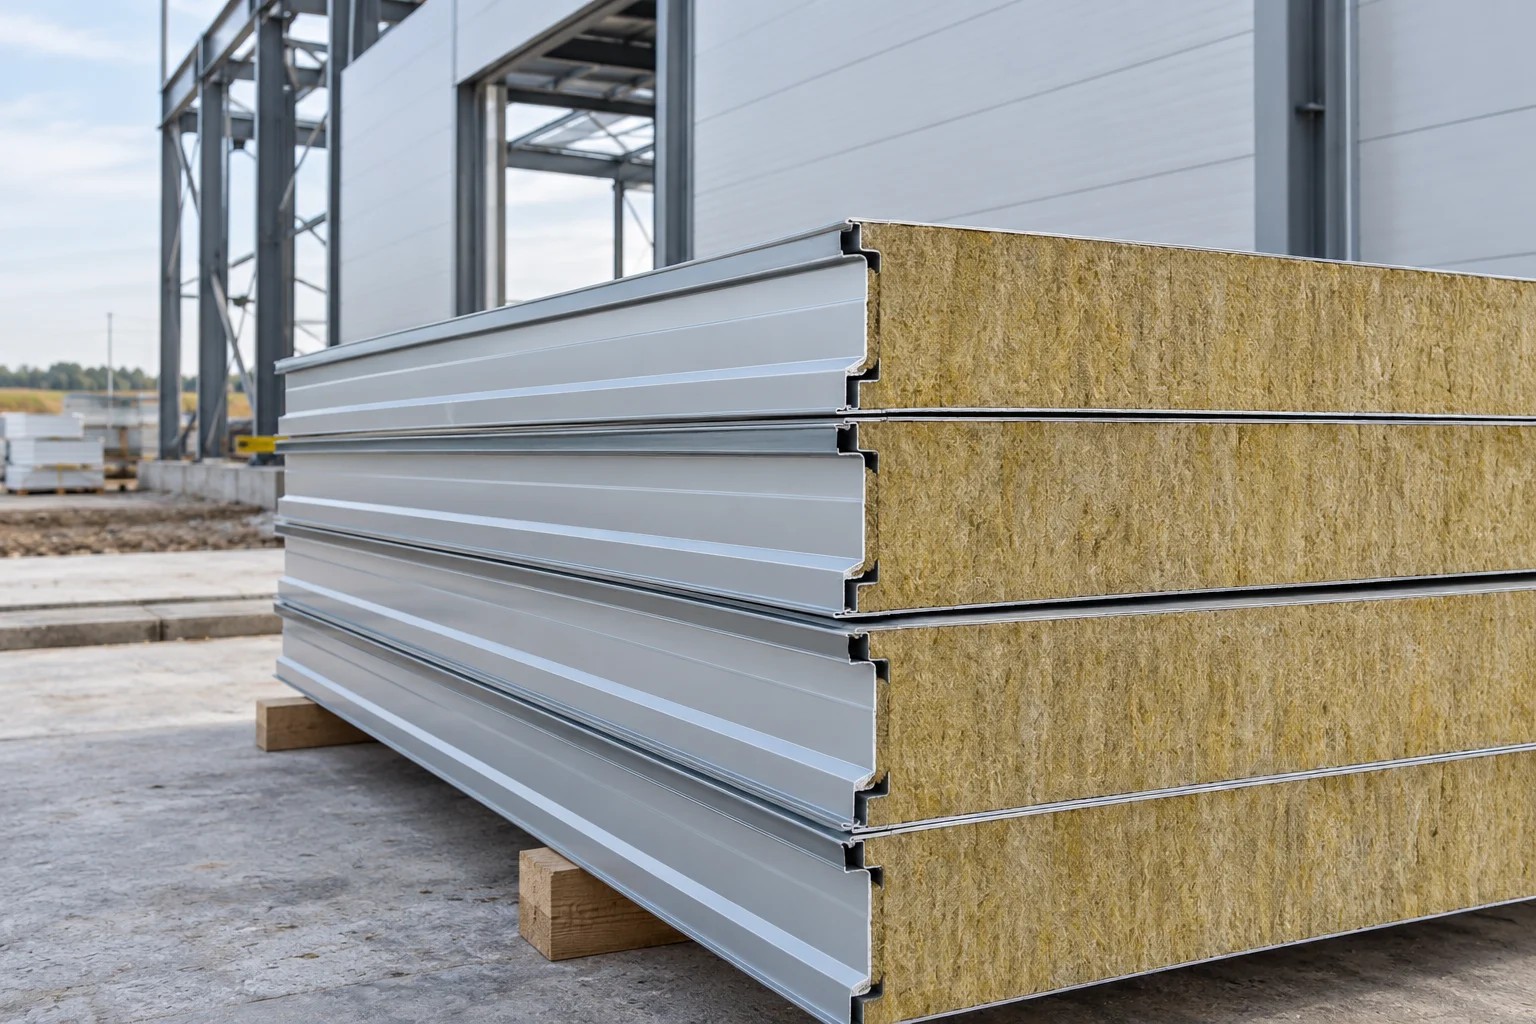
Panels with metal facings and an insulating core for walls and roofing.
A selection of our work: cantilever racking, steel mezzanines and fabric-covered structures. Real photographs supplied by METALMONT.
01 02
 03
 04
 05
 06
The applicable framework depends on the structure, use, site and country. The following references do not certify the company or establish the conformity of a specific product.
Racking: UNI EN 15635 (use and maintenance), UNI EN 15620 (tolerances and clearances), UNI EN 15629 (specifications). For adjustable pallet racking, the current edition of UNI EN 15512, with its scope and seismic requirements to be checked.
Structures and mezzanines in Italy: Ministerial Decree of 17 January 2018 (NTC), relevant Eurocodes, UNI EN 1090-1 and UNI EN 1090-2 within their respective scopes. Structural checks, building permits and documentation are determined for each project.
Temporary relocatable fabric structures: UNI EN 13782, where applicable. Permanent installations, wind and snow actions and local requirements need a specific assessment.
Occupational safety in Italy: Legislative Decree 81/2008, as amended. For automated systems, also check applicable machinery legislation and the responsibilities of the manufacturer and system integrator. Local requirements also apply abroad.